We design buildings that refuse to hide their structure. Mass, load, and material — stated plainly, in raw concrete and hard light.
Every form begins as raw volume — undivided, unornamented weight set against the sky.
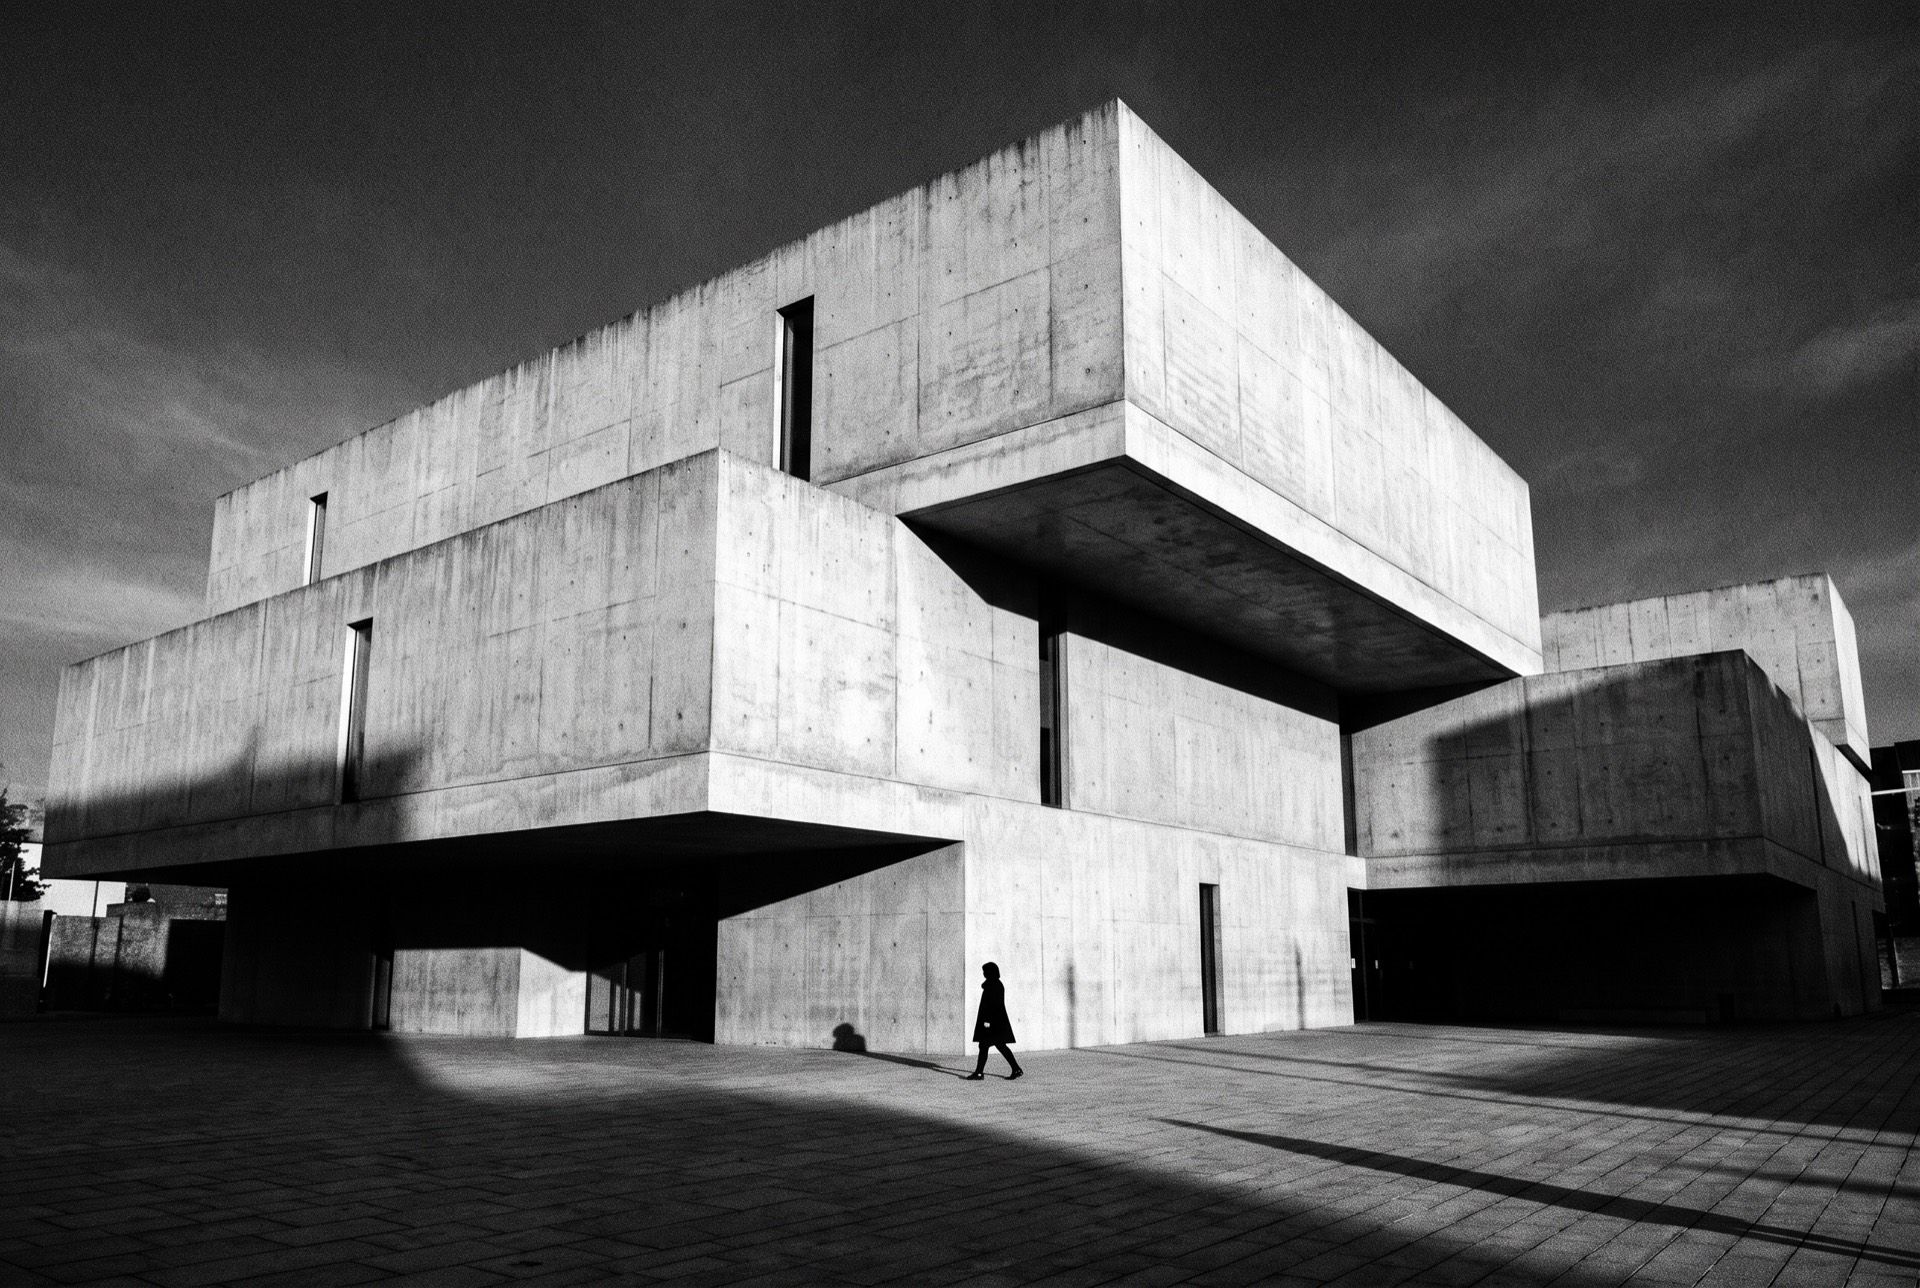
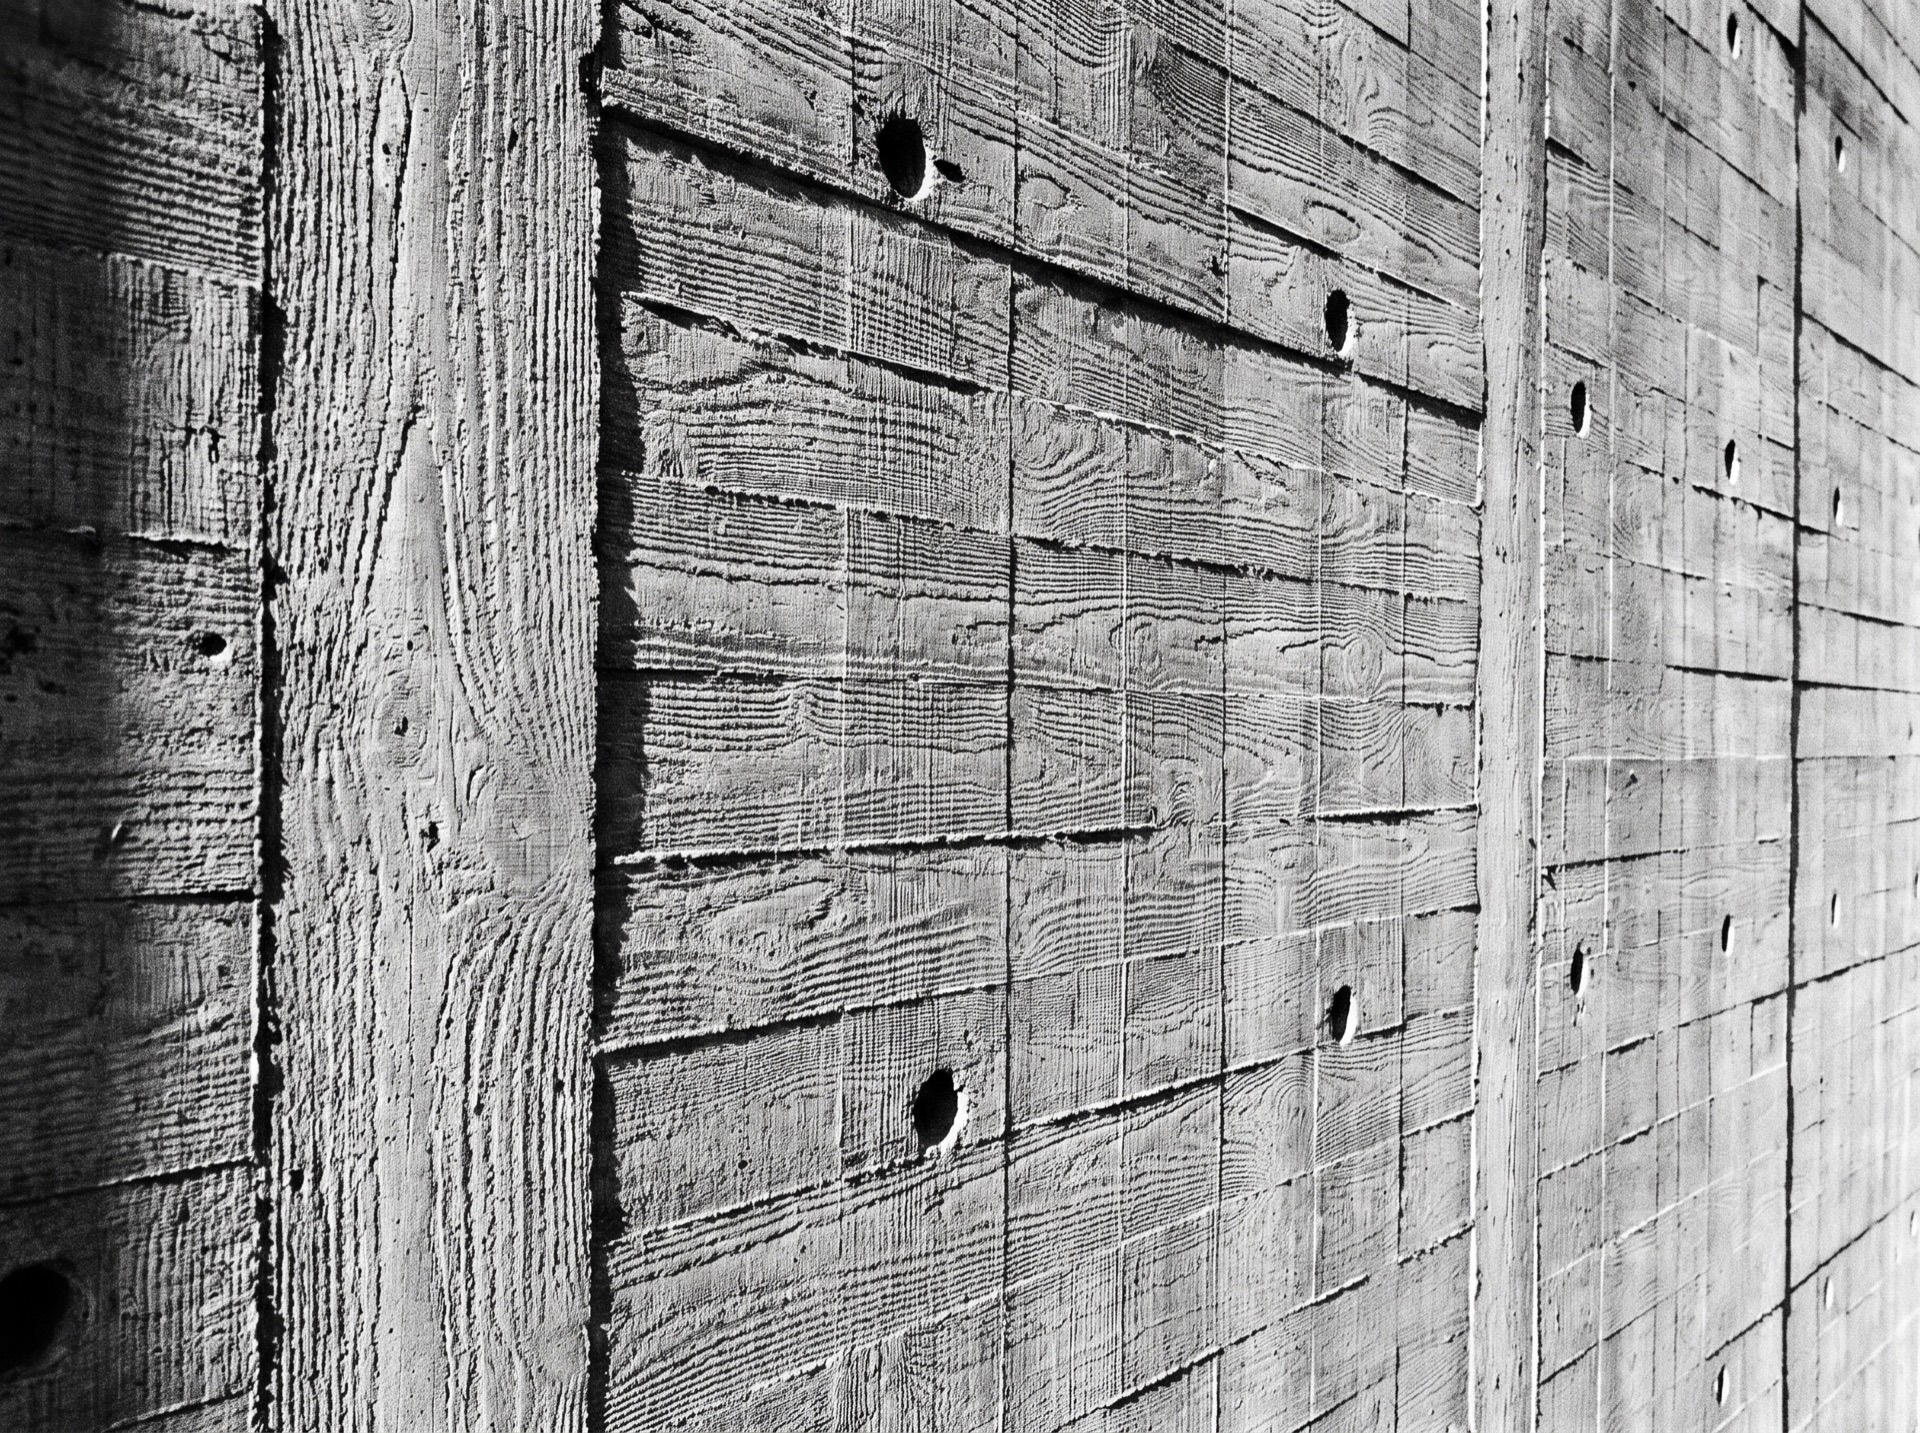
Board-formed concrete / steel
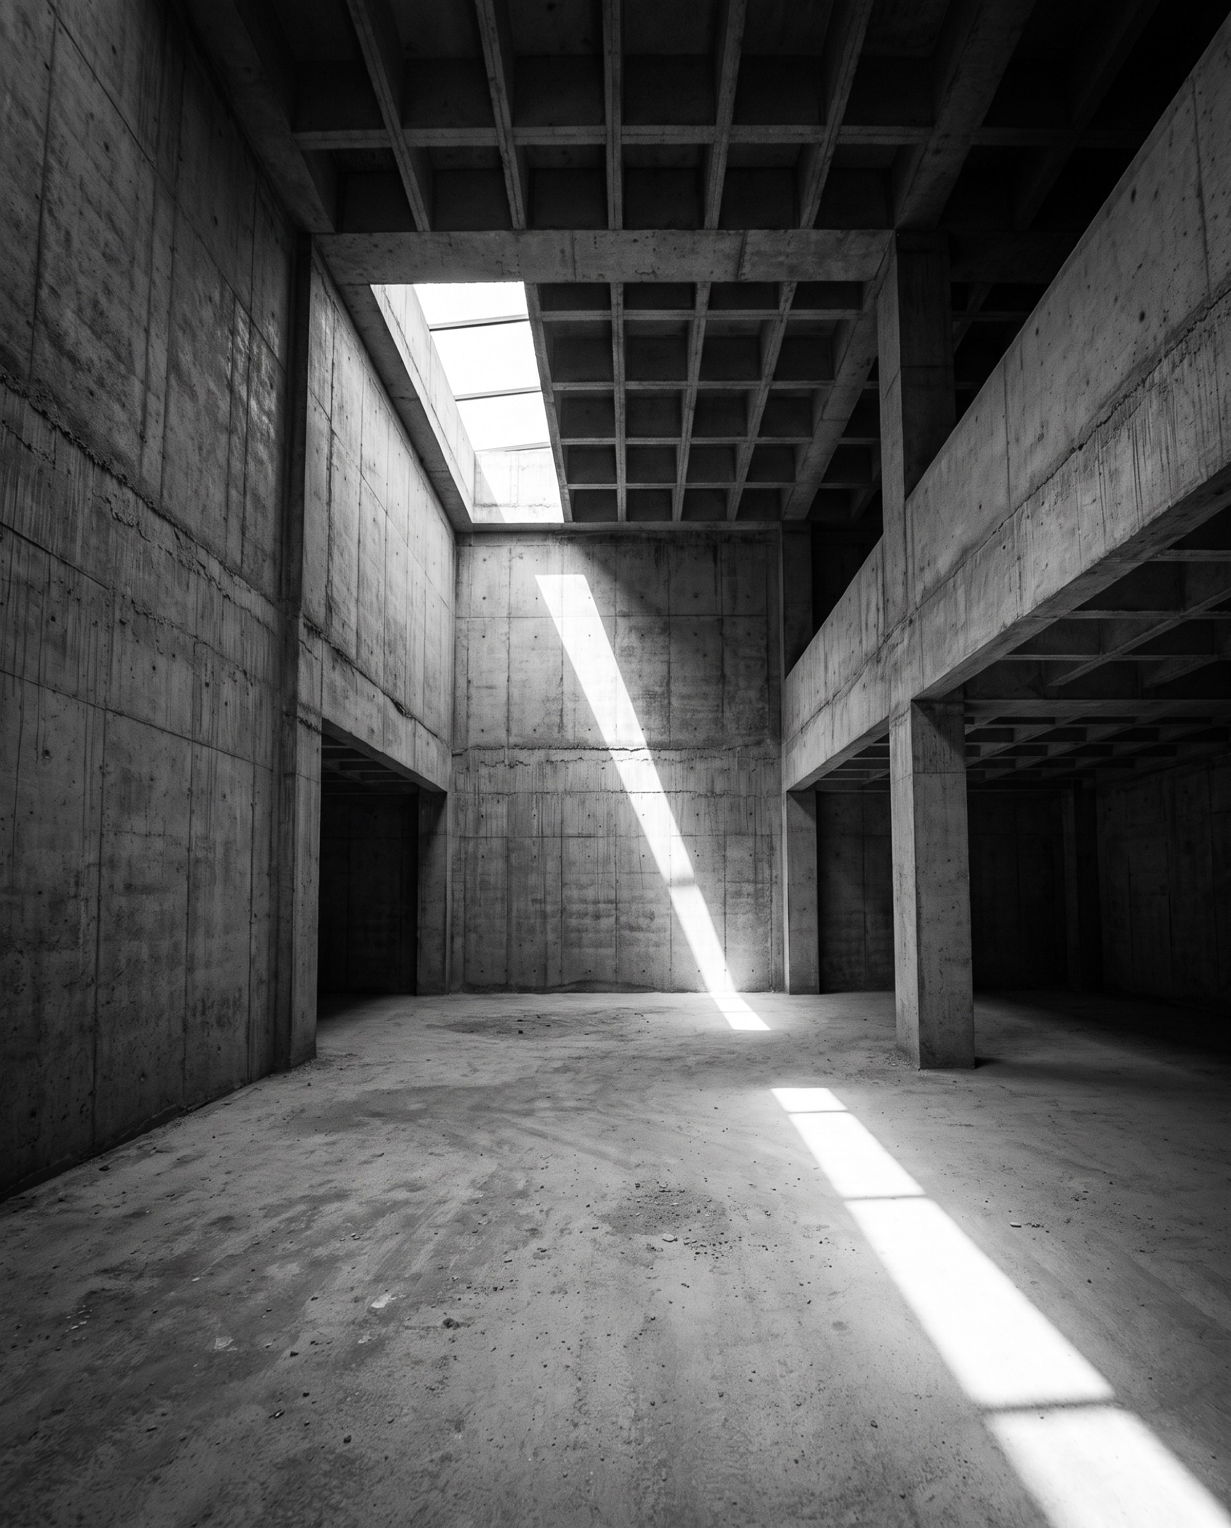
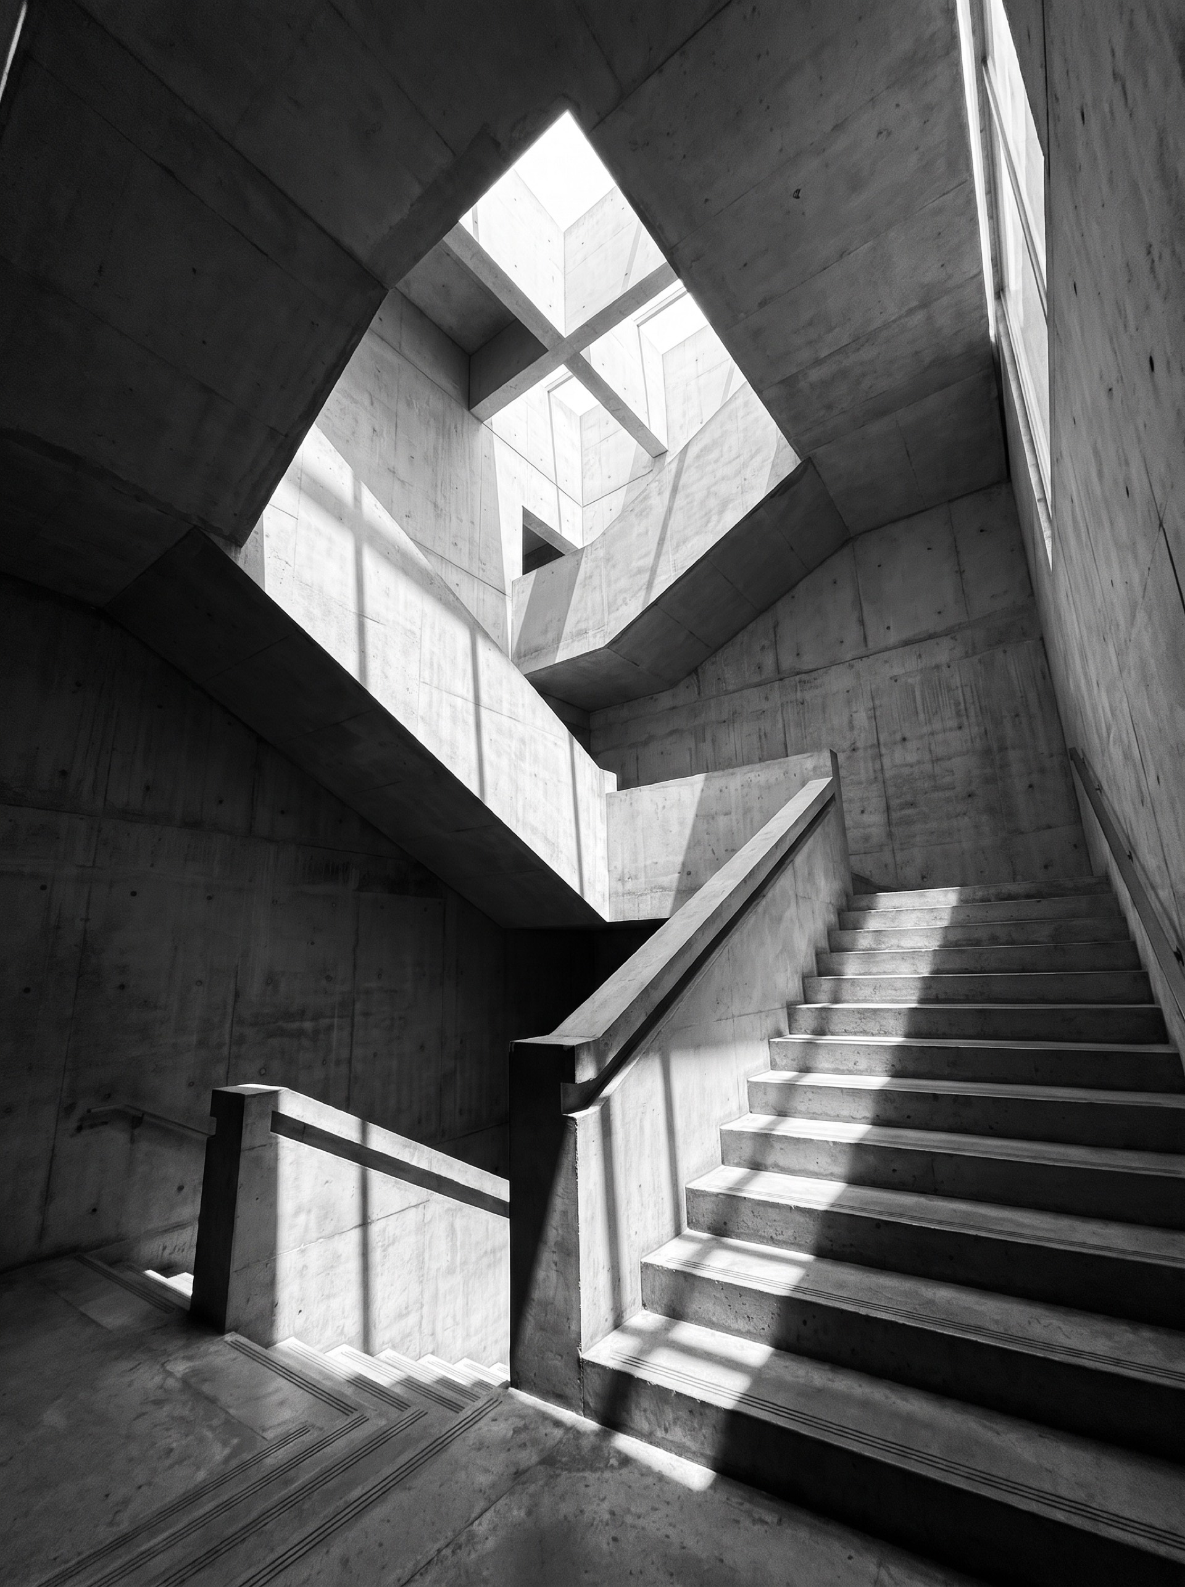
Cast concrete / skylight void
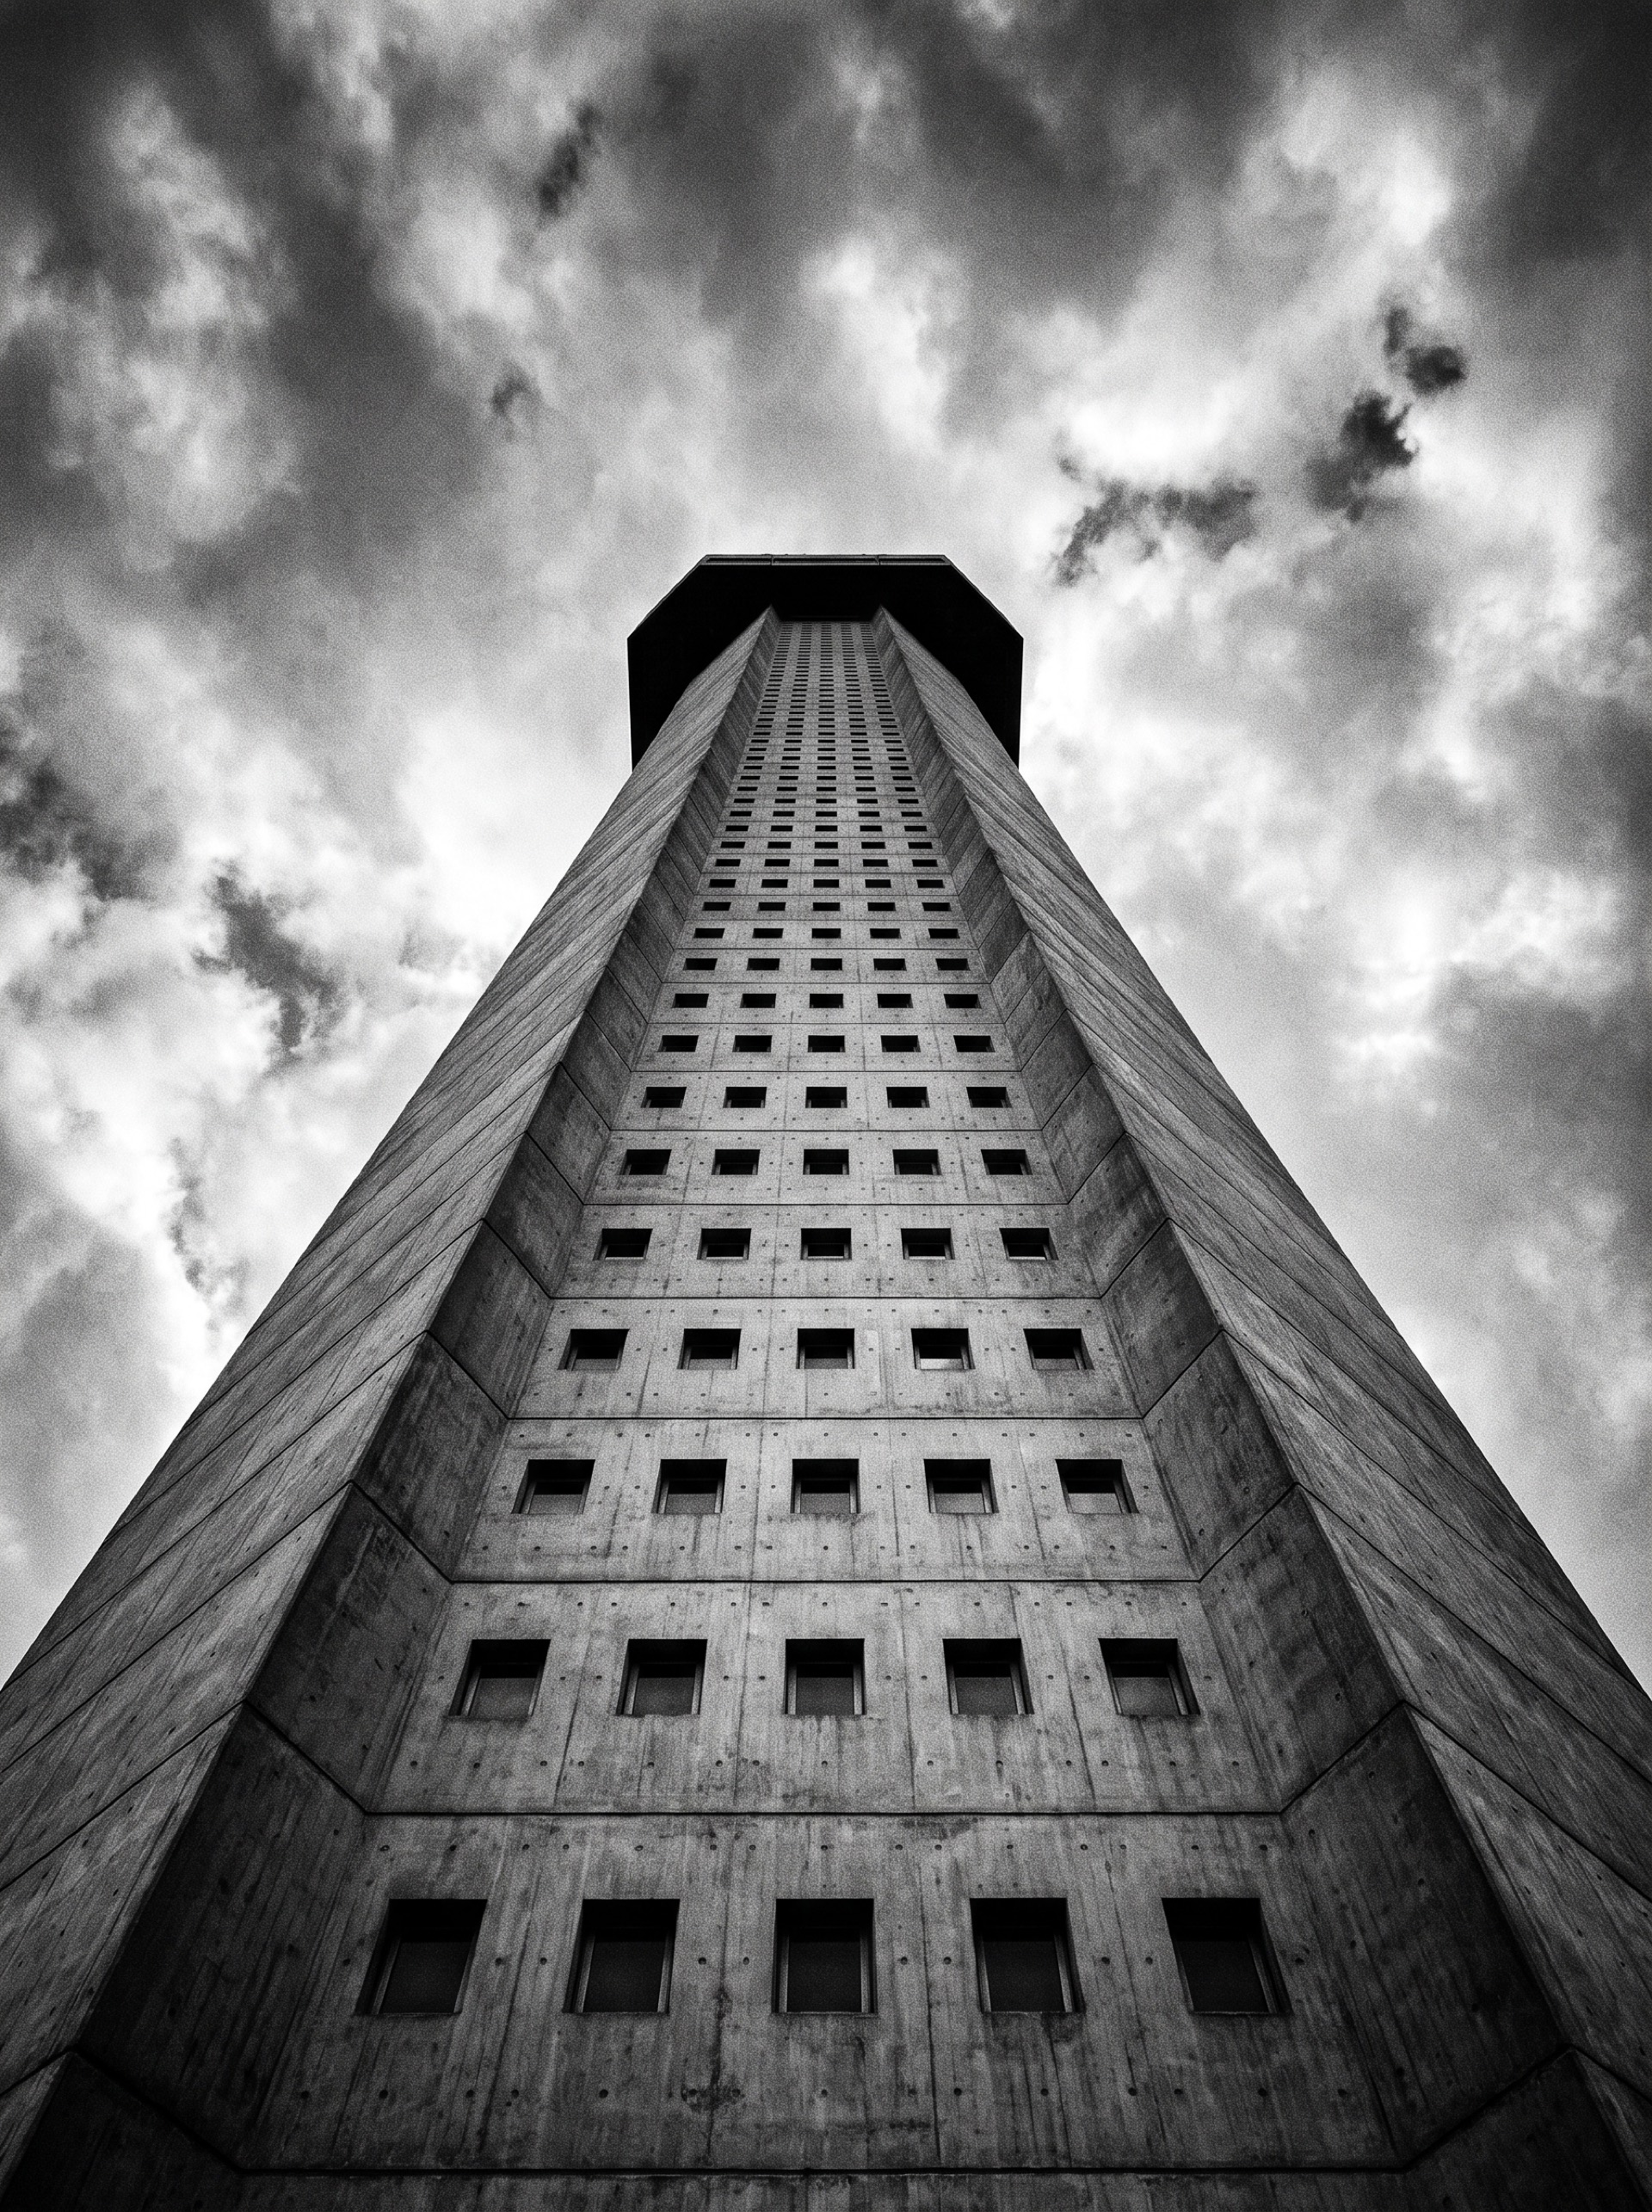
Precast grid / 34 storeys
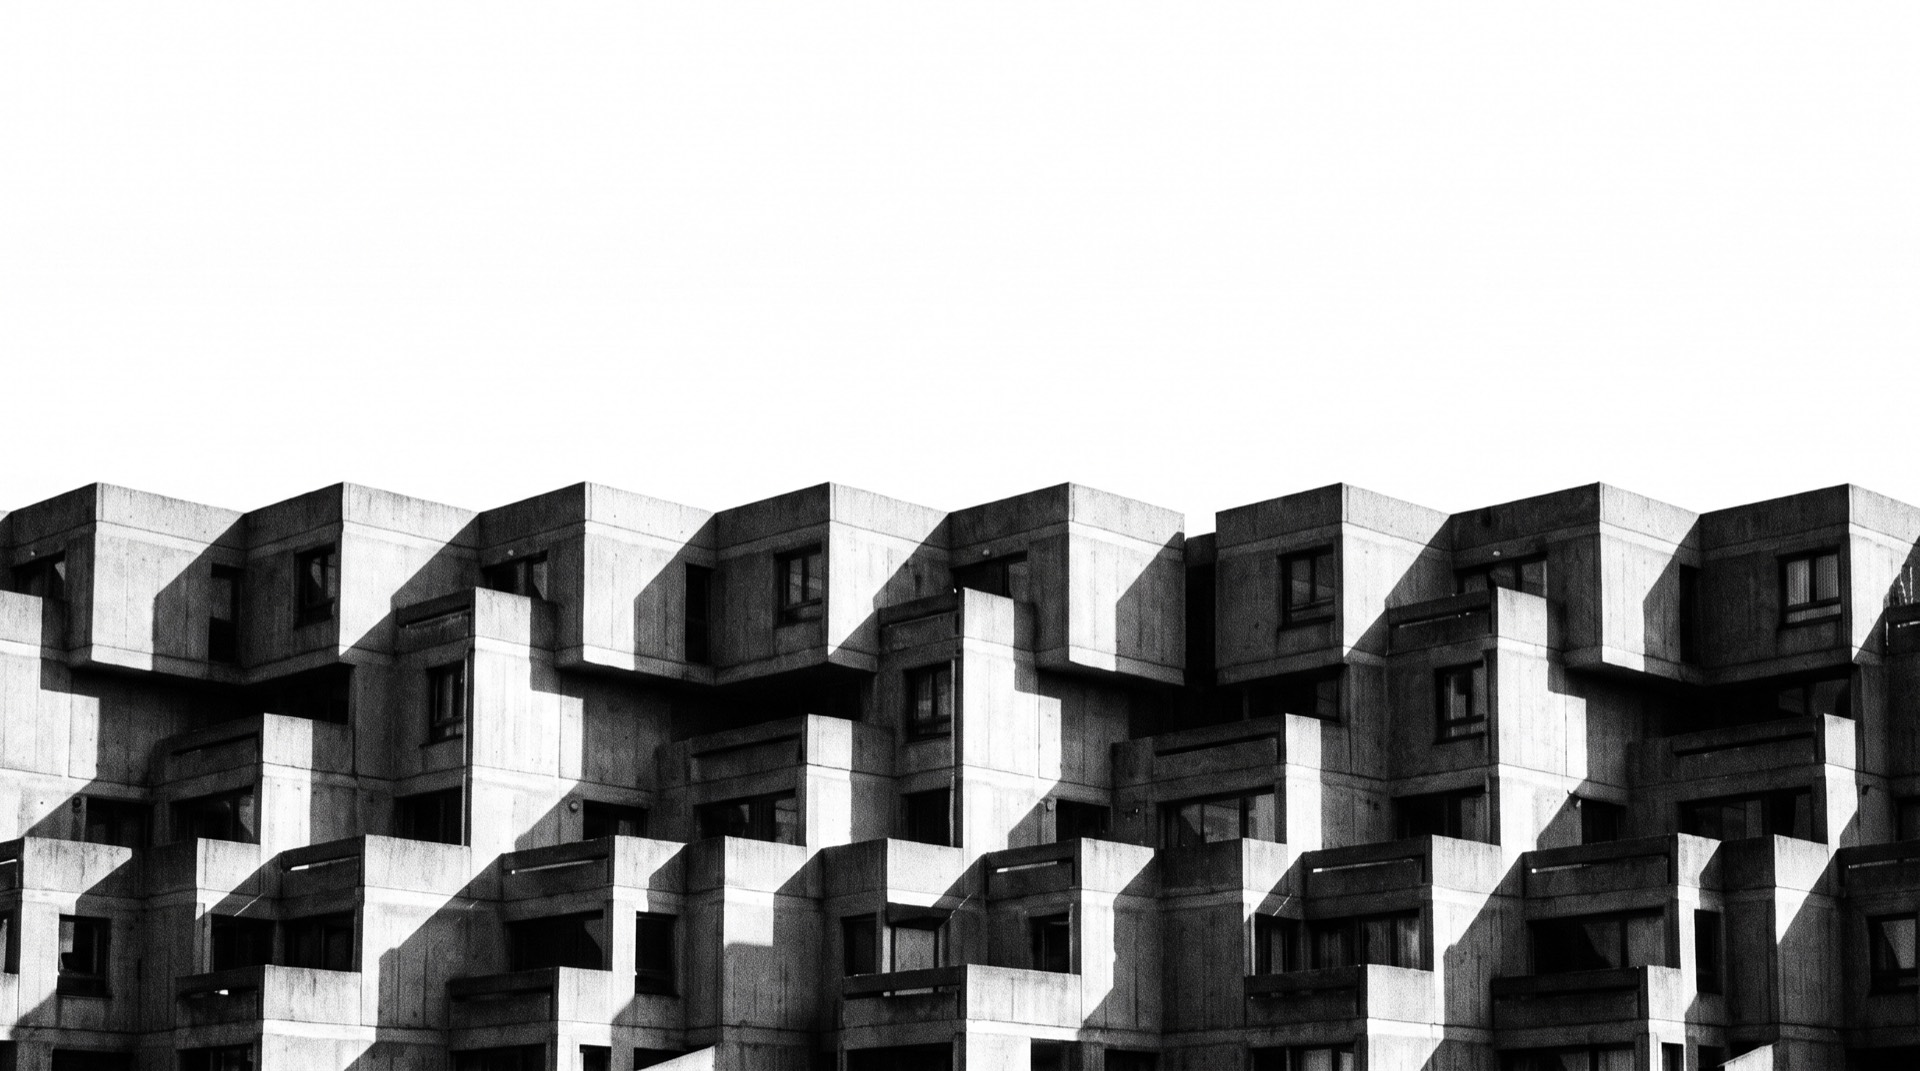
Modular precast / 84 units
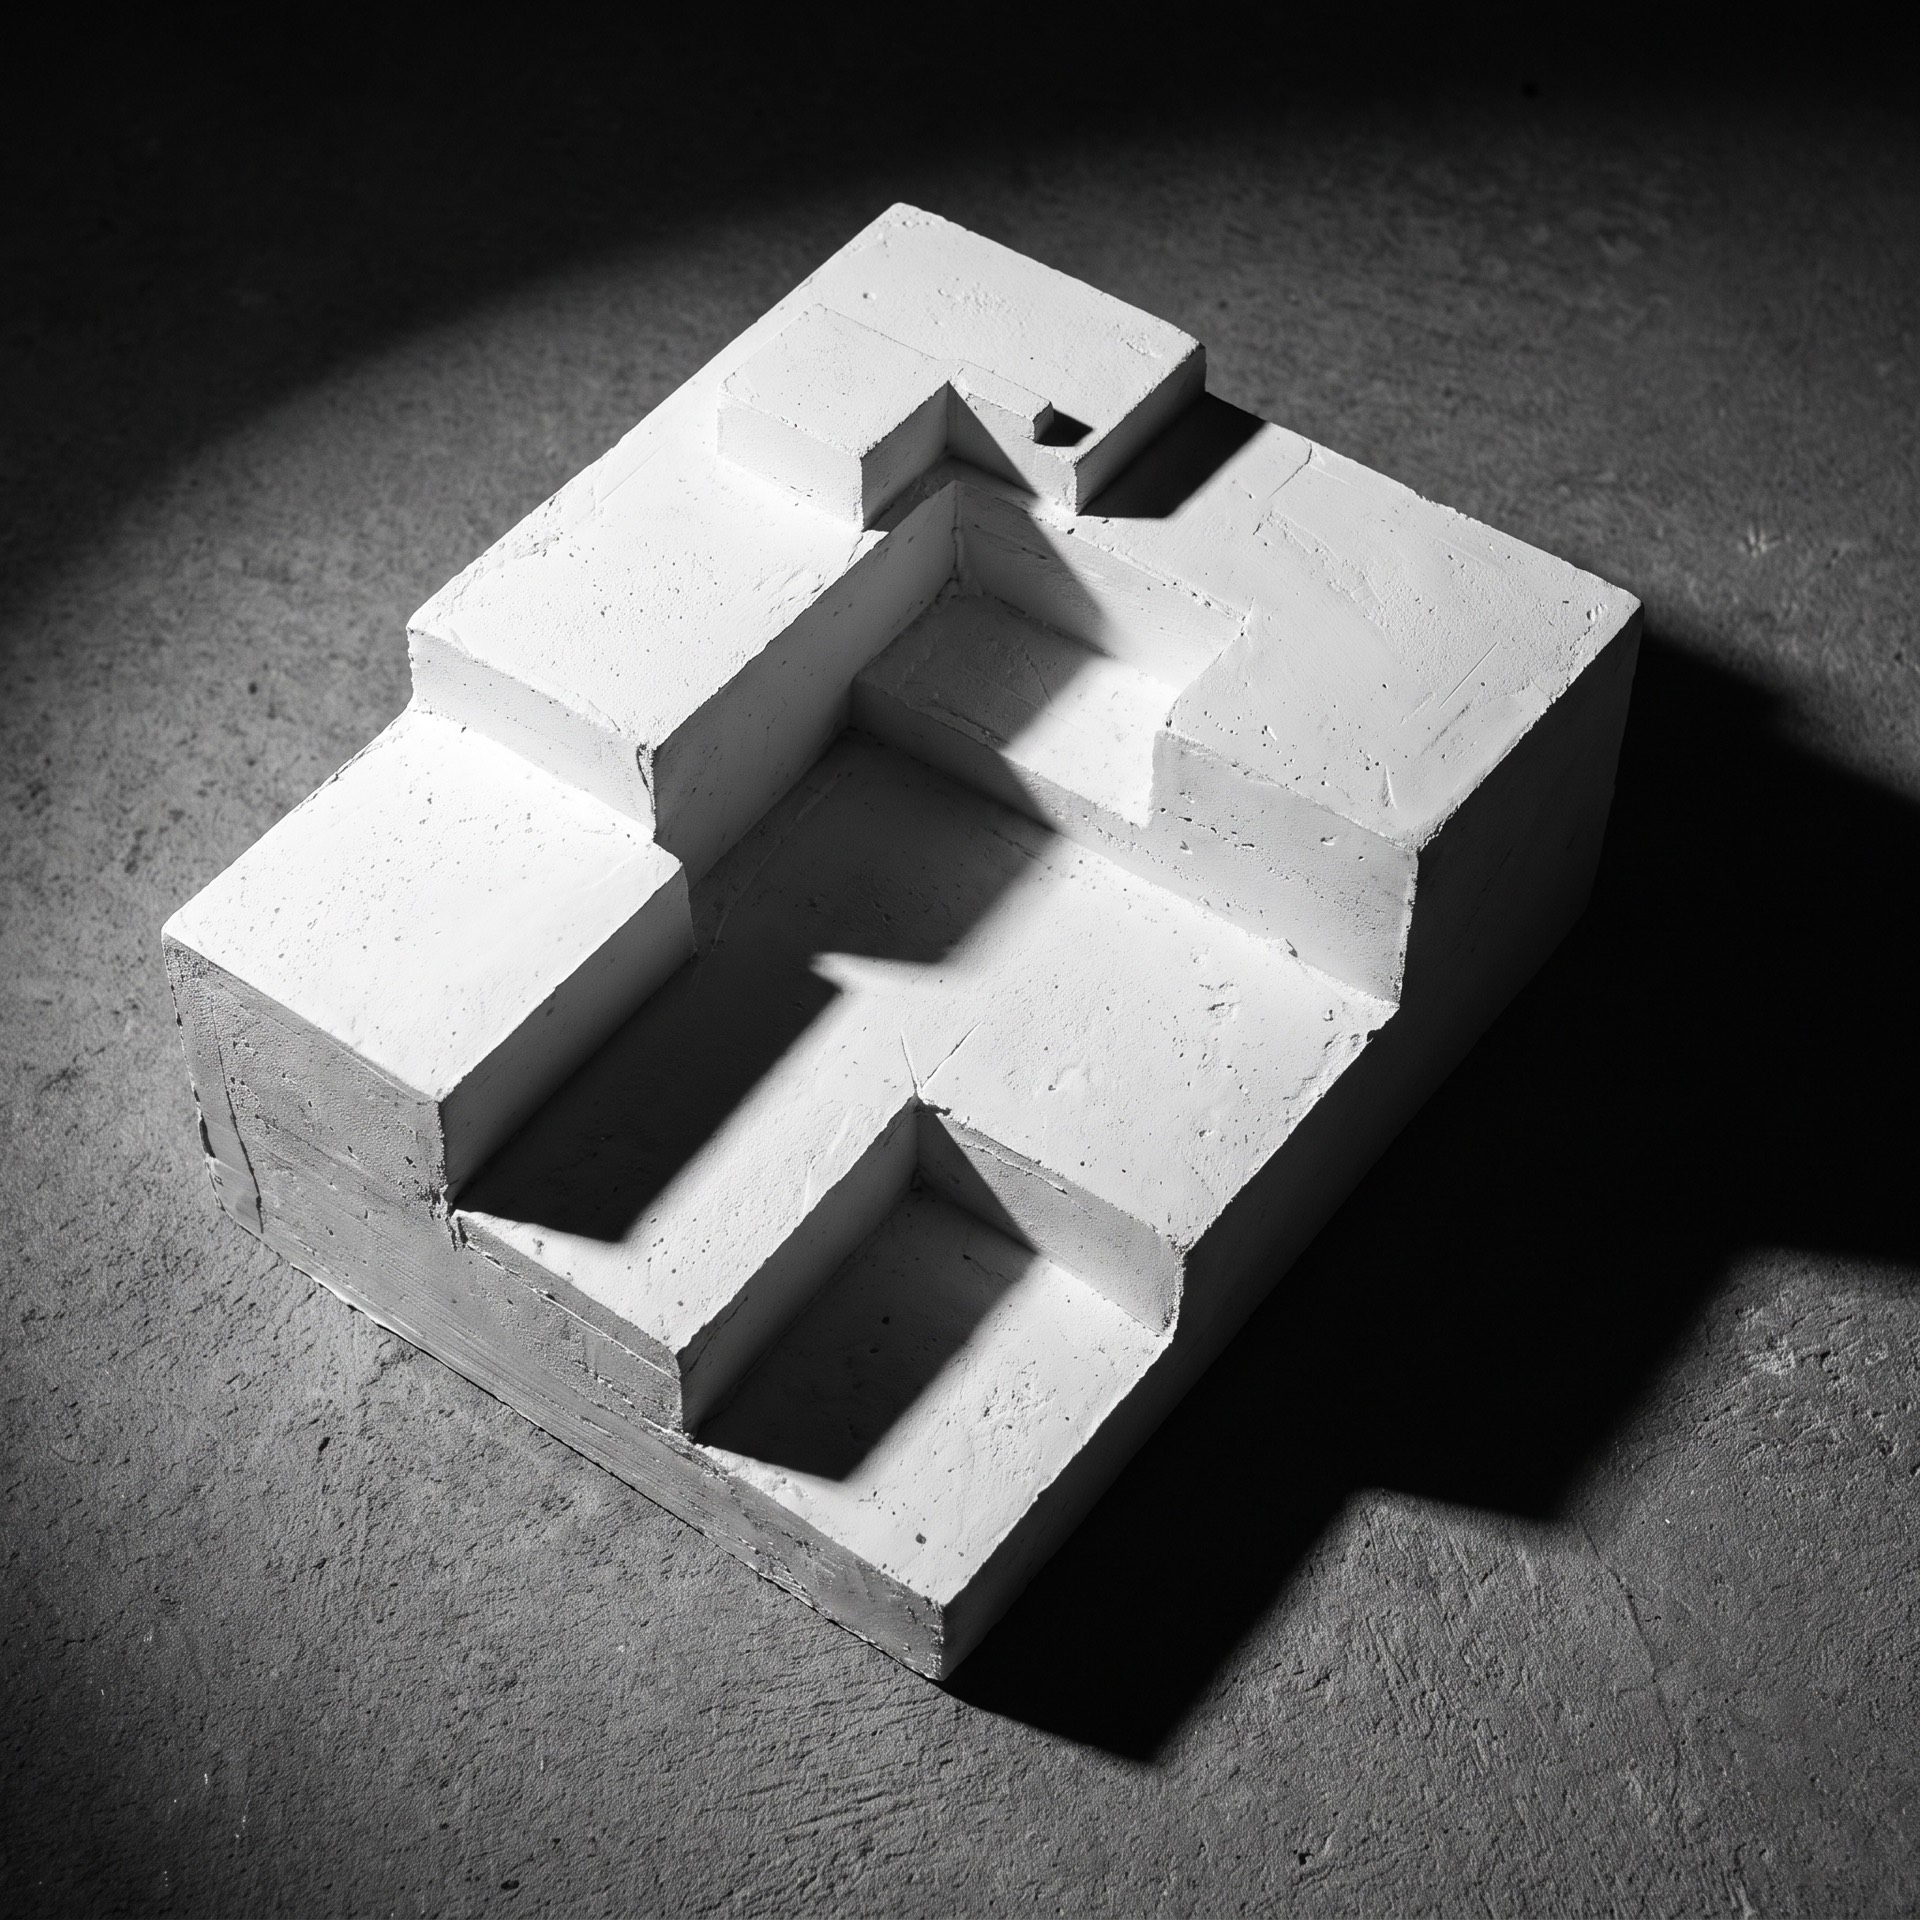
Gypsum model / 1:200
Sculpted concrete / civic access

We do not decorate structure. We reveal it. Every wall we pour tells you exactly what it is holding up.
Monolith Studio was founded on a single refusal: to hide how a building stands up. Concrete is left raw. Joints are left visible. Load paths are left legible, from foundation to roofline.
This is not minimalism for its own sake. It is a belief that honesty in material is a form of respect — for the site, for the budget, for the people who will occupy the space for the next hundred years.
We work in mass and void, never in surface. If it isn't structural, it isn't in the drawing.
We read the site before we read the brief — topography, sun path, soil, and the loads the ground can actually carry.
Volumes are blocked in gypsum and foam before a single elevation is drawn. If it doesn't work as a model, it doesn't work.
One primary material, stated plainly. Concrete mix, formwork pattern, and finish are chosen as carefully as the plan.
We stay on site through the pour. A detail that isn't buildable on-budget was never a real detail.
Sihlquai 131
8005 Zurich
Switzerland